Brands/ Aaline
Canada · Architectural lighting + acoustics
Aaline
Architectural solutions for lighting and acoustics — developed around the building, not added afterwards.

PROJECT: UNIVERSITY OF CHICAGO, CHICAGO (IL) / POST + BEAM
Aaline is led by Mani Mani, an architect by training who speaks the language of architects. He translates questions on acoustics and lighting into architectural solutions, from first design to the actual product. All production takes place in-house in Toronto, so design and manufacturing stay in one hand.
- ORIGIN
- Toronto, Canada
- PRODUCTION
- Fully in-house design and manufacturing
- DISCIPLINES
- Lighting · Acoustics · Integrated systems
- PROJECT FOCUS
- Workplace · Hospitality · Education · Public interiors · High-end residential
A turnkey solution / Integrated systems
Lighting and acoustics in one system.
Aaline systems integrate illumination and acoustic tuning into a single ceiling or wall system, built around and within the existing architecture. Each system is packaged for straightforward specification and installation.
DESIGNED FOR: mounting options · HVAC · sprinkler clearance · existing structure · T-bar + Unistrut · integrated speakers
View custom systems on aaline.ca ↗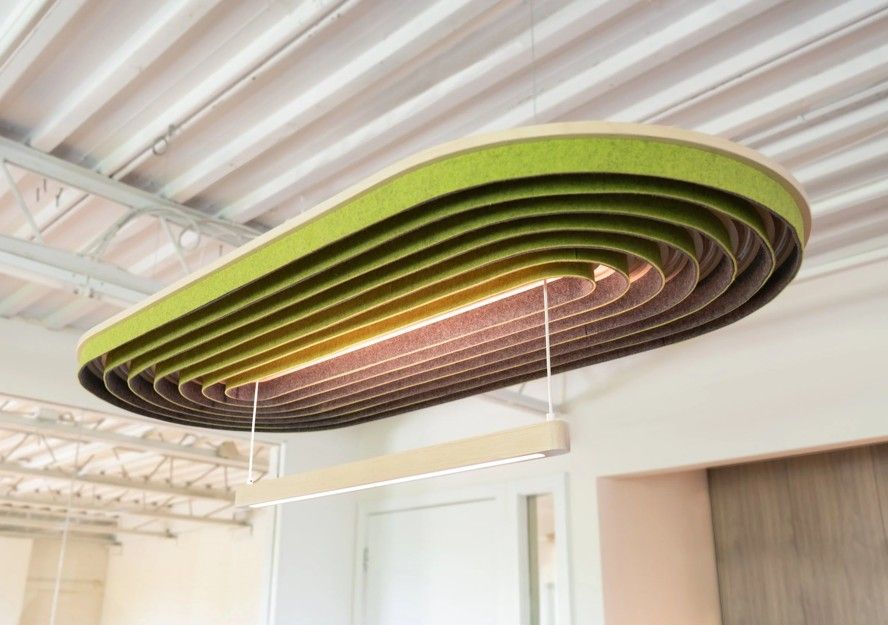
PROJECT PROCESS
Project request
Share a mood board or sketch, with floor plan, requirements and restrictions.
Design phase
Parametric design, checked against manufacturing feasibility.
Acoustic analysis
RT60 values of the proposed design, including design variants.
Project proposal
Within 7–10 business days: renderings, specification codes and material swatches.
Shop drawings
After confirmation, a full submittal with shop drawings and custom parameters.
The project / University of Chicago
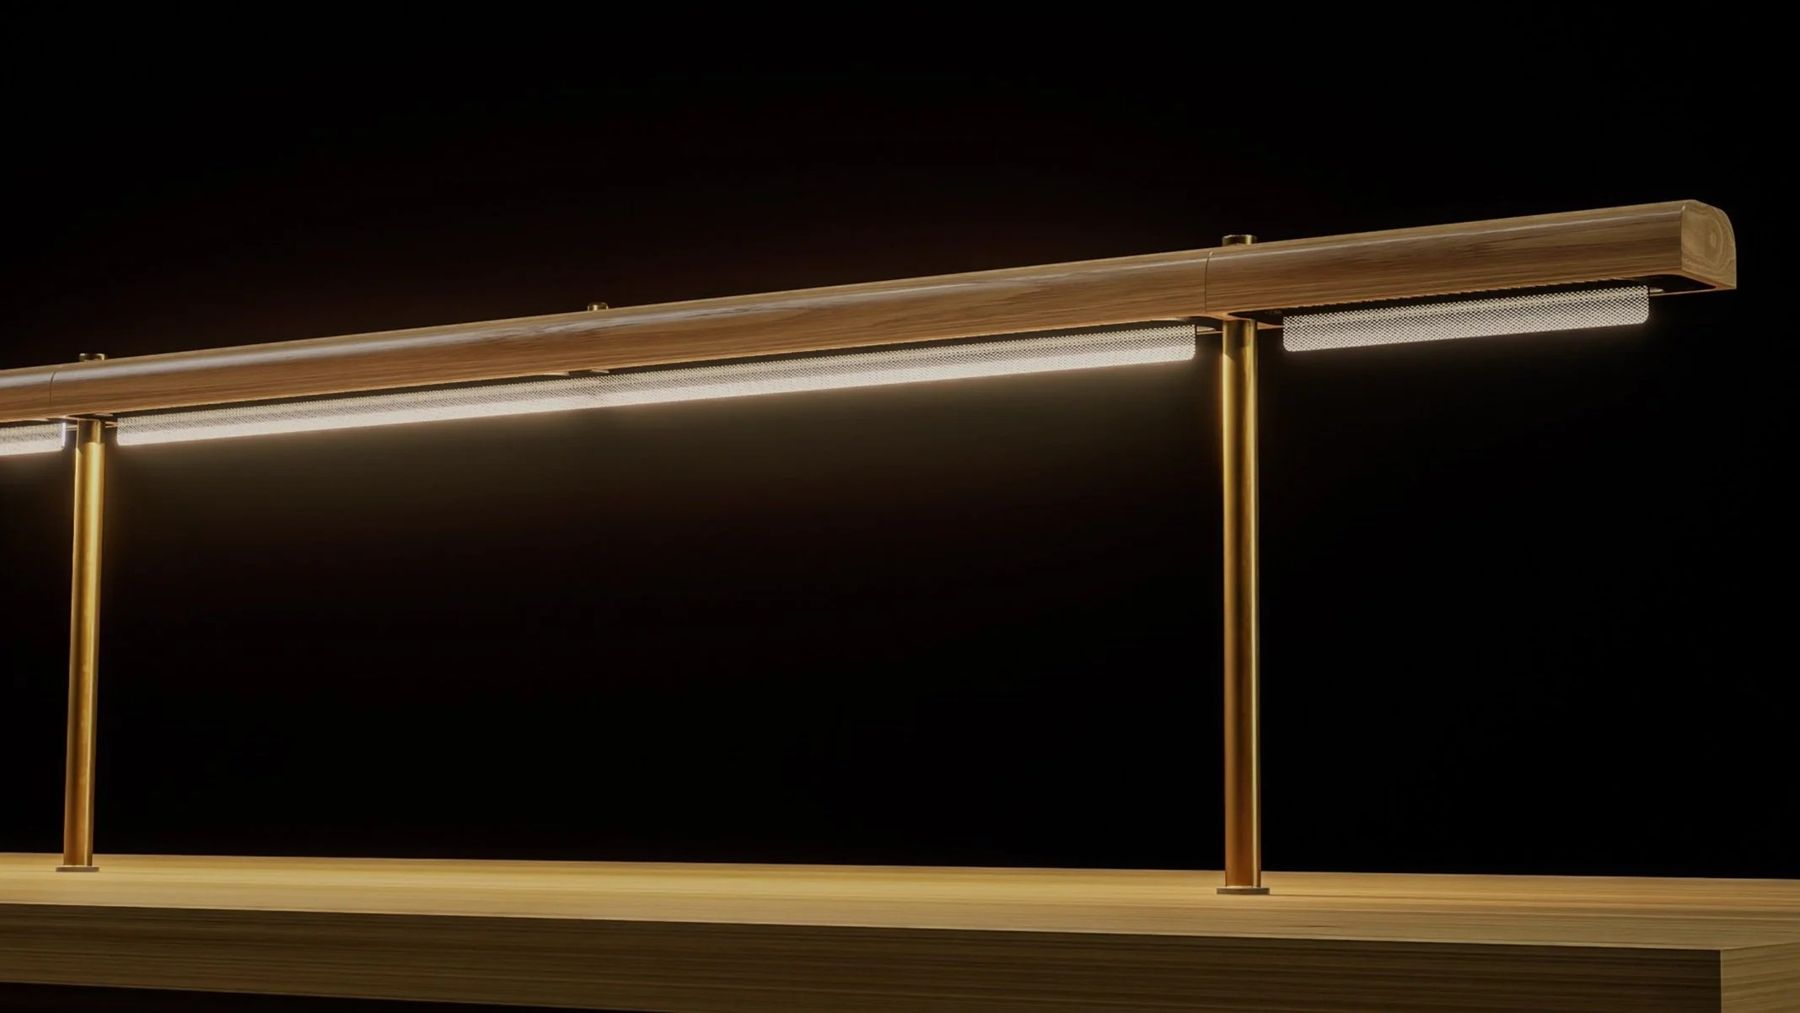
Post + Beam in a historic reading room.
CHICAGO (IL) · INSTITUTIONAL · 2024
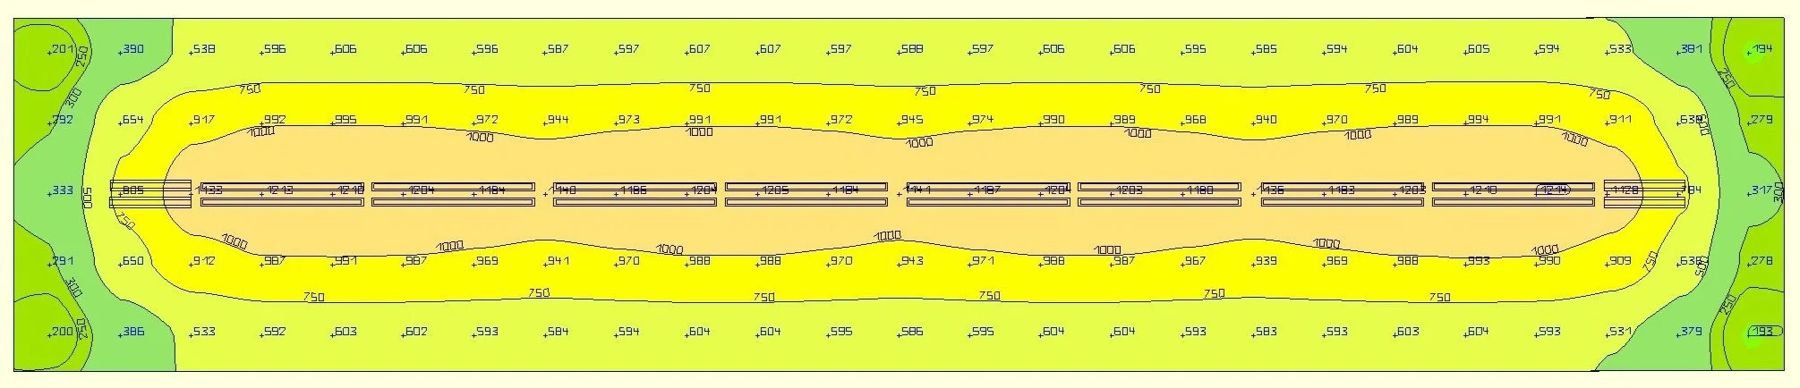
- 60 × Post + Beam table lights
- 16 × Post + Beam light stands
- Custom metal finishes and machined hardware
- Wood
- Walnut, white oak, cherry, hard maple and white ash, milled locally. Satin, Danish oil or zero-VOC finish.
- Wool felt
- Zero-plastic acoustic wool felt in over 40 tones, plus Maharam textiles. PET felt as economical option.
- Paint
- Satin black, satin white or any colour matched, including the Farrow & Ball collection.
- FENIX NTM
- Ultra-matte, anti-fingerprint surface with thermal healing of micro scratches.
- Metal
- Brushed brass, brass or bronze electroplate, black, white or custom powder coat, stainless steel.
Specifying Aaline?
Bring the question to VIP AGENCIES. Send a sketch or floor plan and Stijn Ketelaar takes it to Aaline.